Call Us Now on
03 9782 9894

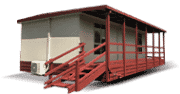
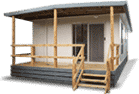
13.3m X 6m "Mornington" Small Second Dwelling

  • Mornington small second dwelling open plan lounge, dining and kitchen
  • Mornington small second dwelling kitchen with double bowl sink and pantry
  • Mornington small second dwelling lounge with doors to bedrooms
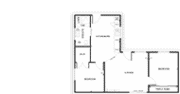
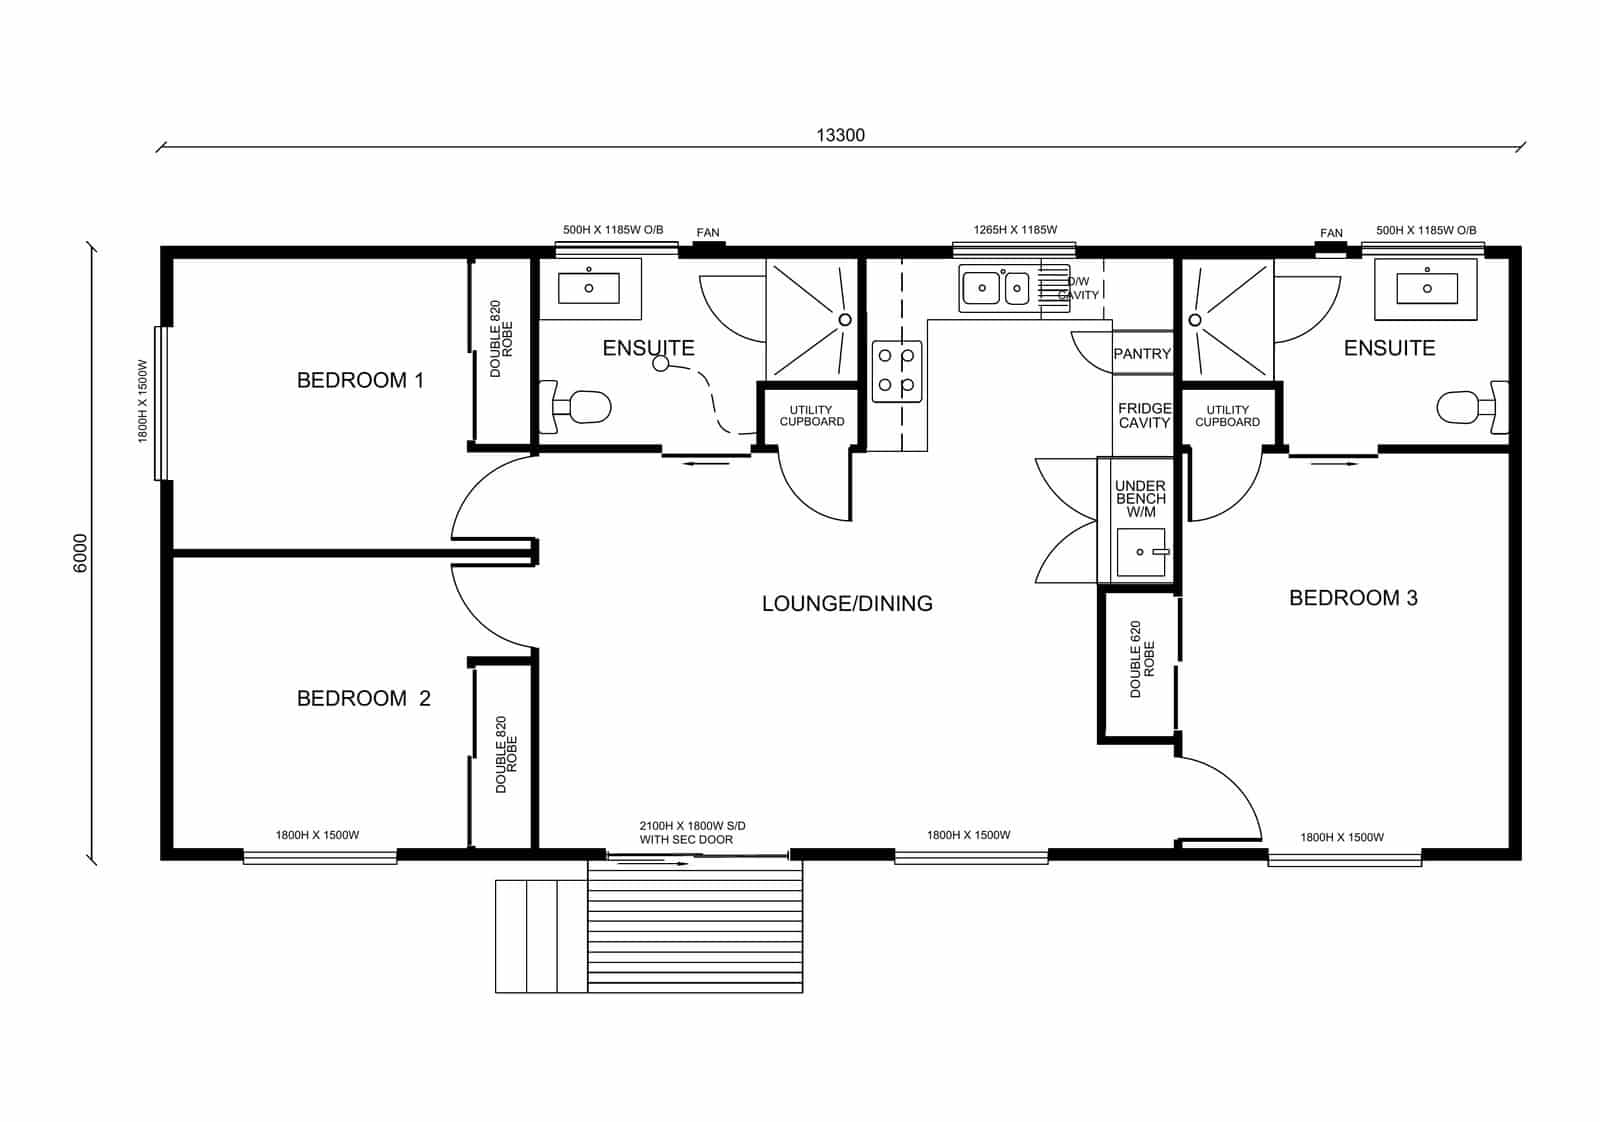
  • Mornington 13.3m x 6m small second dwelling floor plan, three bedroom two bathroom
  • Mornington small second dwelling open plan lounge, dining and kitchen
  • Mornington small second dwelling kitchen with double bowl sink and pantry
  • Mornington small second dwelling lounge with doors to bedrooms
  • Mornington 13.3m x 6m small second dwelling floor plan, three bedroom two bathroom

Description

Three bedroom, two bathroom 79.8sqm Small Second Dwelling designed for Victoria’s new 80sqm limit

All units are custom made and layout can be changed to suit your requirements.

$202,300 inc GST, Move-In*subject to site conditions

79.8m² · three bedroom, two bathroom · 13.3m x 6.0m


Three bedrooms and two bathrooms in 79.8 square metres — our largest small second dwelling, sitting right on Victoria’s new 80 square metre limit. Bedroom three has its own ensuite, and a second bathroom serves the other two bedrooms. In the middle is an open lounge and dining area, a kitchen with pantry and a European-style laundry, and every bedroom has a built-in robe.


Like every unit we build, this one is made to order. There are no load-bearing internal walls, so the plan above is a starting point rather than a fixed layout — move the bathroom, change the door and window positions, or adjust the dimensions to suit your block.


It’s prefabricated at our Carrum Downs factory, transported flat-packed and assembled on your property by our own crew. We only need side gate access about a metre wide, and we build on stumps, so there’s no excavation. Allow six to eight weeks from the start of construction to handover, and typically three to four months all up, depending on permits and our schedule. The building permit is included.


See all our small second dwellings, or compare this plan with the Bentleigh and the Melton.


Frequently Asked Questions

  • Yes. Since 15 October 2026, Victoria allows small second dwellings of up to 80m², and roofed verandahs and decks attached to the unit don’t count towards that. A planning permit can still be needed on lots under 300m² or where an overlay applies, so talk to us about what your council allows.

  • Yes. Every unit is made to order and there are no load-bearing internal walls, so the internal layout can be rearranged and the dimensions adjusted to suit your block.

  • The building permit, the kitchen and appliances, heating and cooling, hot water, the bathroom, floor coverings, painting inside and out, home owners warranty; six year and six month structural guarantee, and connection of services within 10 metres of the main dwelling.

  • Six to eight weeks from the start of construction to handover, with on-site assembly usually under a week. Typically three to four months all up, depending on permits and our schedule.
Standard Inclusions

  • Fully painted inside and out
  • Sliding glass entry door (single glazed) with Security door
  • Double glazed windows with fly screens installed
  • Landing with three steps and handrail
  • Smoke detector and safety switch
  • Building permit
  • Home owners warranty; six year and six month structural guarantee
  • Heat pump external hot water service
  • Rinnai 7KW Reverse cycle split system, inverter type
  • Westinghouse cooking appliances
  • Complete kitchen with double bowl sink, pantry, high gloss white cupboards & laminate benchtops, Dishwasher provisions, overhead cupboards & glass splashback under
  • Built-in double robe in bedrooms with one shelf and hanging rail
  • Built-in fibreglass shower module with grab rail & pivot shower door to each bathroom
  • White toilet and dual flush cistern to each bathroom
  • ‘European’ style Laundry area with washing machine taps and waste
  • Vanity unit with mirror above
  • Floating floor to living/kitchen area, Carpet to bedrooms & Vinyl floor coverings to bathrooms
  • Choice of exterior colours (within standard range)
  • Connection of services within 10m of main Dwelling

Upgrade Options

  • Disabled facilities including fold down shower seat, slip-resistant vinyl to wet areas, weighted shower curtain & disabled pan, ramp access
  • Ceiling fans
  • Dishwasher provisions
  • Stone Benchtops
  • Carport
  • Verandah
  • Power upgrades, separate electricity meter or separate water meter
Proudly 100% Australian owned and family operated business
  • Value for Money

    Value for Money

  • Premium Quality

    Premium Quality

  • Latest-Technology

    Latest-Technology

  • Low-Maintenance

    Low-Maintenance

  • Access-Any-Site

    Access-Any-Site

WordPress Video Lightbox Plugin