$139,900



One bedroom granny flats measuring 10.0m X 5.0m with a total floor space of 50 meters square. All our granny flats are self contained units and with your luxury appliances included.
Granny flats can be used as extra-accommodation. Your granny flat has a range of upgrade options and we can customise the granny flat designs to suit your needs and requirements.

$144,600
This is a one bedroom and a study granny flat design. It is a self-contained unit with a total floor space of 57 meters square. There is a range of upgrades available and the granny flat unit will be fitted with luxury appliances.
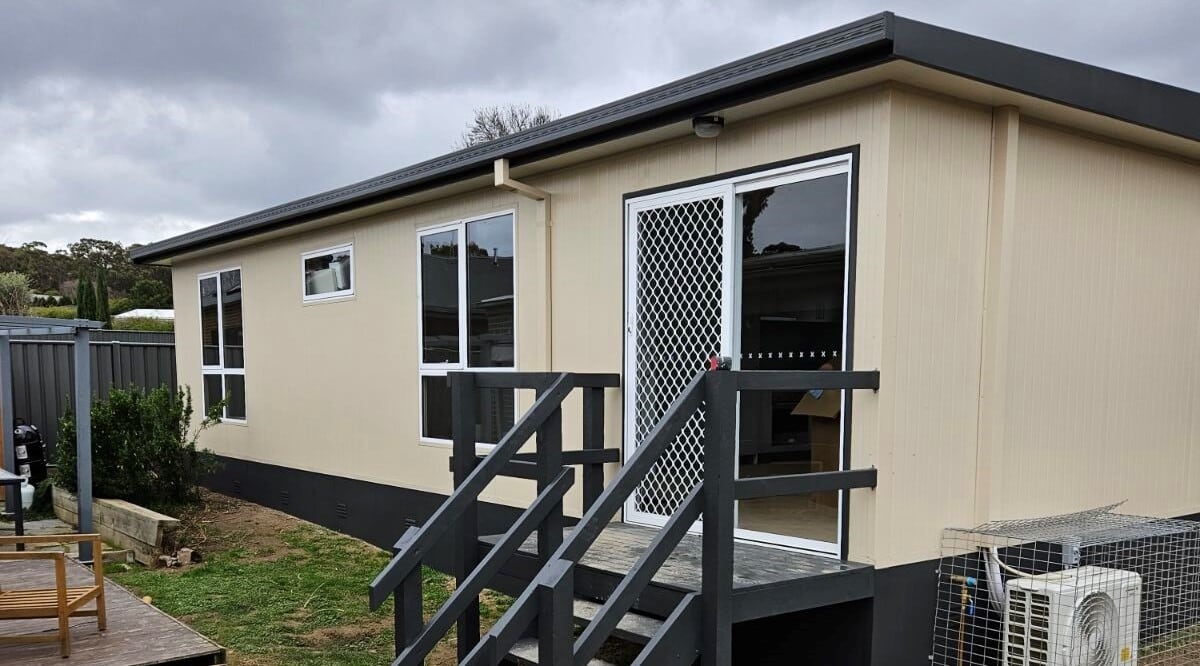
$146,600
One bedroom 48sqm Granny Flat. One bedroom Granny Flats are self contained units, choice of standard or luxury appliances.
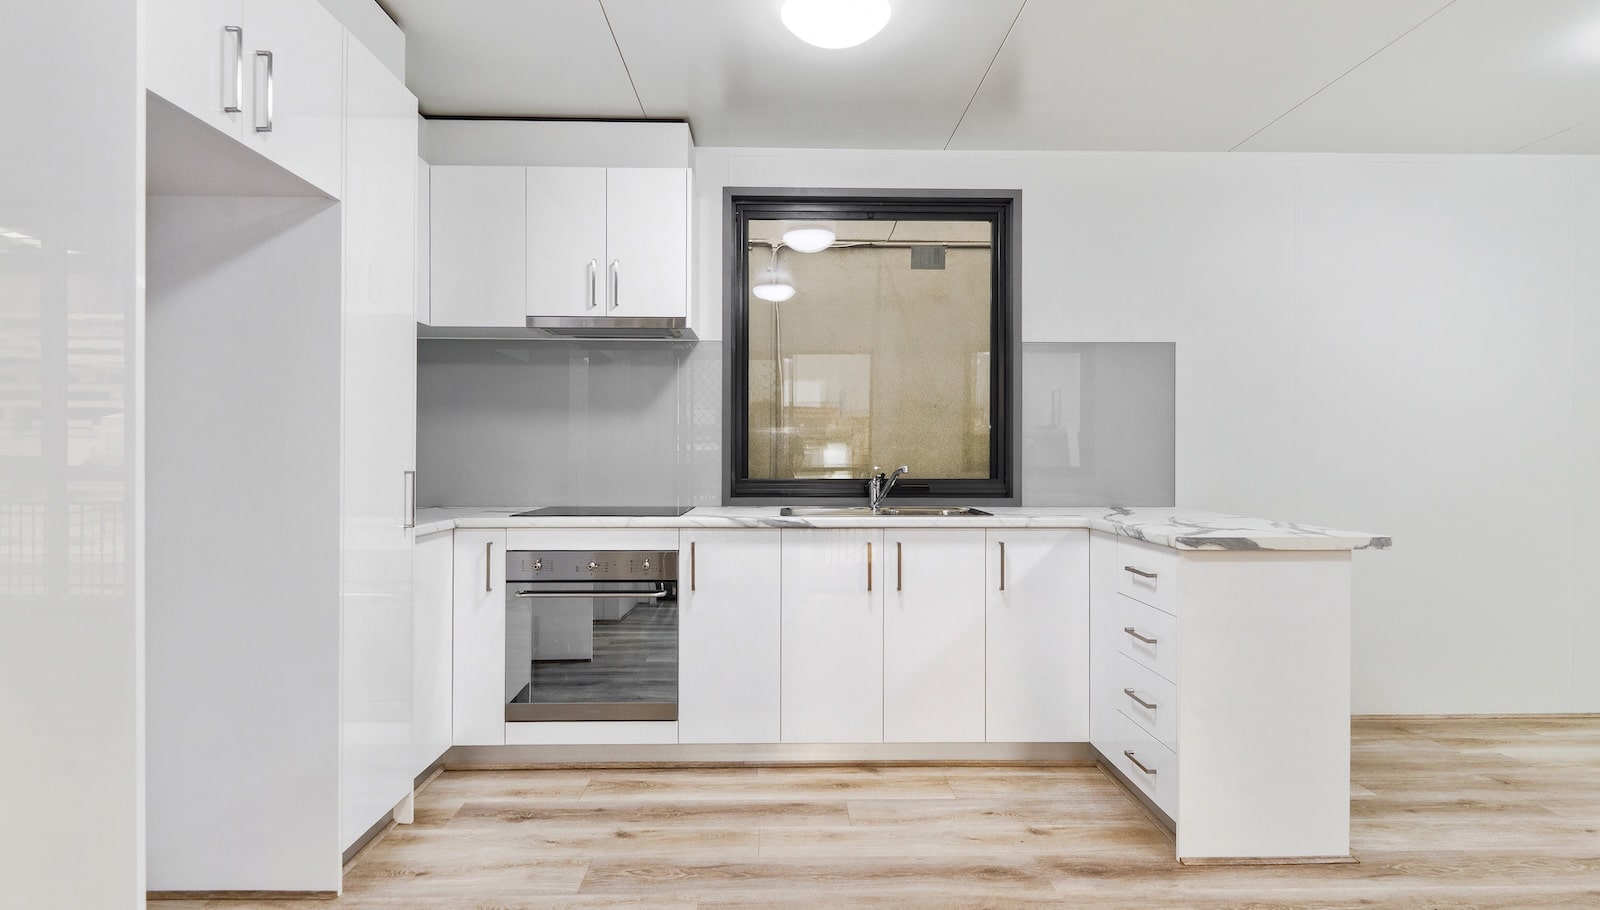
$135,900
This modern stand alone one bedroom granny flat measures 9.0m x 5.0m with a total floor space of 45 meters square (m2). This design is a self-contained granny flat unit, complete with a kitchen and a toilet with in-built shower.
Our superior granny flats are ideal if you’re looking to create more space. We strive to provide top quality granny flats at affordable prices.
A one bedroom granny flat is a complete, self-contained home — bedroom, bathroom, kitchen and living area — built in your backyard. Elpor has been making them in Victoria since 1985, and every floor plan above can be changed to suit your block and how you’ll use it.
Four standard layouts, from 45 to 57 square metres. All of them are prefabricated at our Carrum Downs factory, delivered flat-packed and assembled on site by our own team, and we organise the building permit for you, included in the price.
Between 45 and 57 square metres, depending on the plan — roughly the size of a two bedroom apartment, laid out over a single level with no shared walls.

In practical terms, every one of our one bedroom designs fits a double bedroom with a built-in robe, a full bathroom with a shower, an open plan kitchen and living area, and space for a dining table. The 11.4m x 5.0m adds a study, which most people use as a second bedroom for occasional guests or as a home office.
Ceilings are 2.4 metres — the same as a house, not a cabin. It’s the detail people notice most when they walk through the display units.
A parent moving closer. The most common reason people call us. Independent living, their own front door, and family a few steps away rather than a suburb away.
An adult child staying at home longer. A self-contained unit in the backyard is a great deal less expensive than a rental, and it keeps the arrangement workable for everyone.
Someone who needs an accessible home. We can build in wider doorways, a stepless level-entry shower, grab rails and a 1:14 access ramp, and we’re comfortable building to an occupational therapist’s report. Designing it in at the start is far easier than retrofitting later.
A property you might sell. Because our units are built from panels rather than poured on a slab, they can be dismantled and relocated. If you move, the granny flat can come with you.
Every one bedroom granny flat comes finished and connected:
Disability modifications, ceiling fans, stone benchtops, a carport, a verandah and power upgrades are all available as upgrades.
None of these layouts are fixed. There are no load-bearing internal walls in our units, which means the internal layout can be rearranged without re-engineering the building. Move the bathroom, widen the bedroom, change the door and window positions, or start from your own sketch — we’ve been doing custom work since 1985.
If your block is an unusual shape or on a slope, that’s normal for us rather than a complication. We build on stumps, so no excavation is needed, and the panels are carried in by hand through a side gate about a metre wide.
See custom granny flat floor plans for how the design process works, or compare with our two bedroom designs and sleepouts and bungalows.
Ours range from 45m² to 57m².
A building permit is always required, and we organise it for you as part of the build. Whether a planning permit is also needed depends on your council, your zone and any overlays on the land — we check your address before you commit.
Six to eight weeks from the start of construction to handover, with on-site assembly usually under a week. Typically three to four months all up, depending on permits and our schedule.
Yes. Every unit is custom made and there are no load-bearing internal walls, so the layout can be adjusted to suit you.
Please fill in below form.

Value for Money

Premium Quality

Latest-Technology

Low-Maintenance

Access-Any-Site